
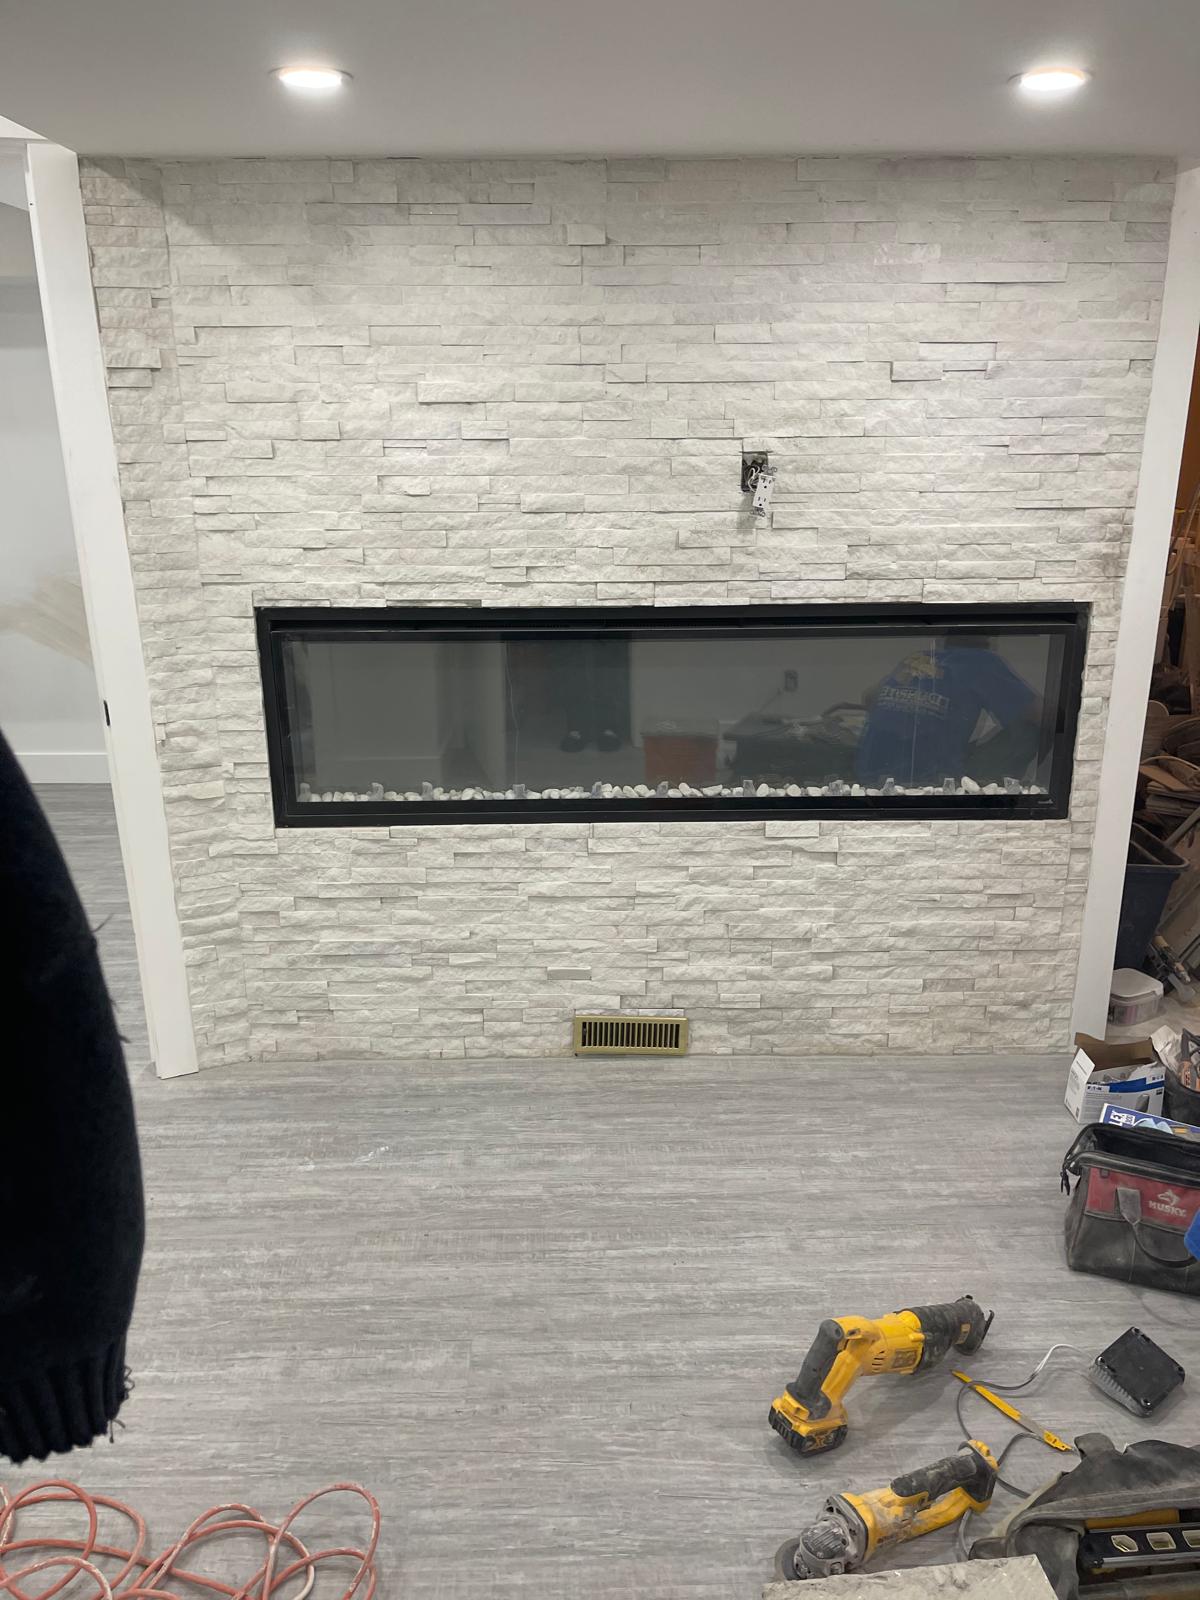
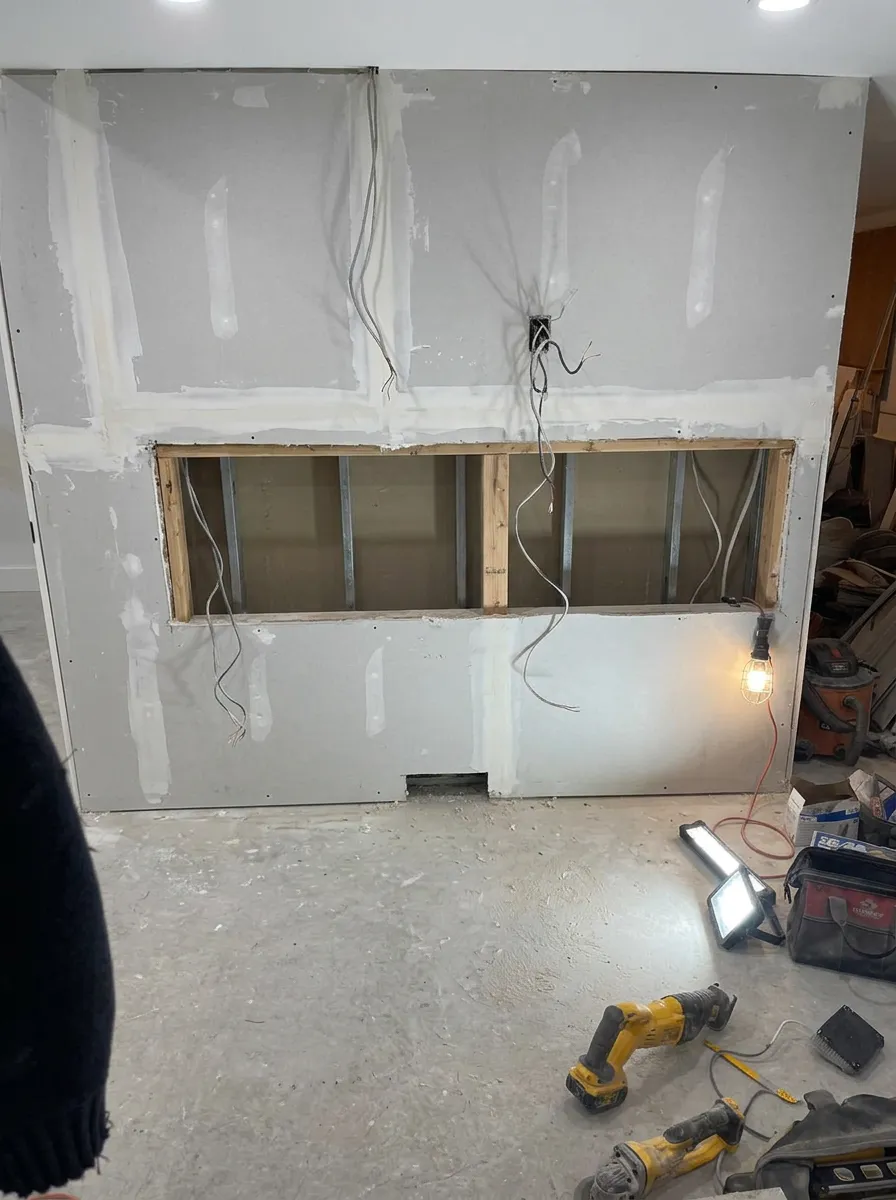
Stacked stone fireplace feature wall
Cranston, Calgary
A framed opening and bare drywall turned into a full-height stacked stone wall with a linear electric fireplace and finished plank flooring.
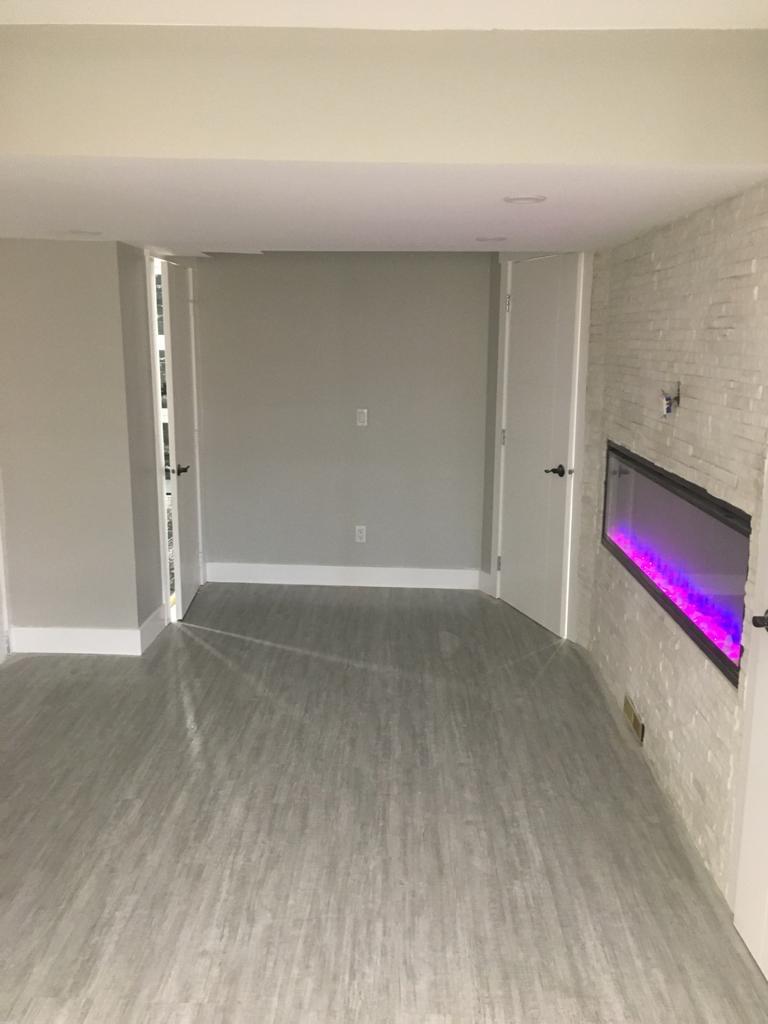
Calgary basement development
Framing, permits, electrical, bathrooms, stone feature walls, flooring and paint, all delivered by one Coast View crew on a fixed written quote.
Free in-home basement consult
Fill this out and we'll call you within one business day.
Before & after
Cranston, Calgary
A framed opening and bare drywall turned into a full-height stacked stone wall with a linear electric fireplace and finished plank flooring.
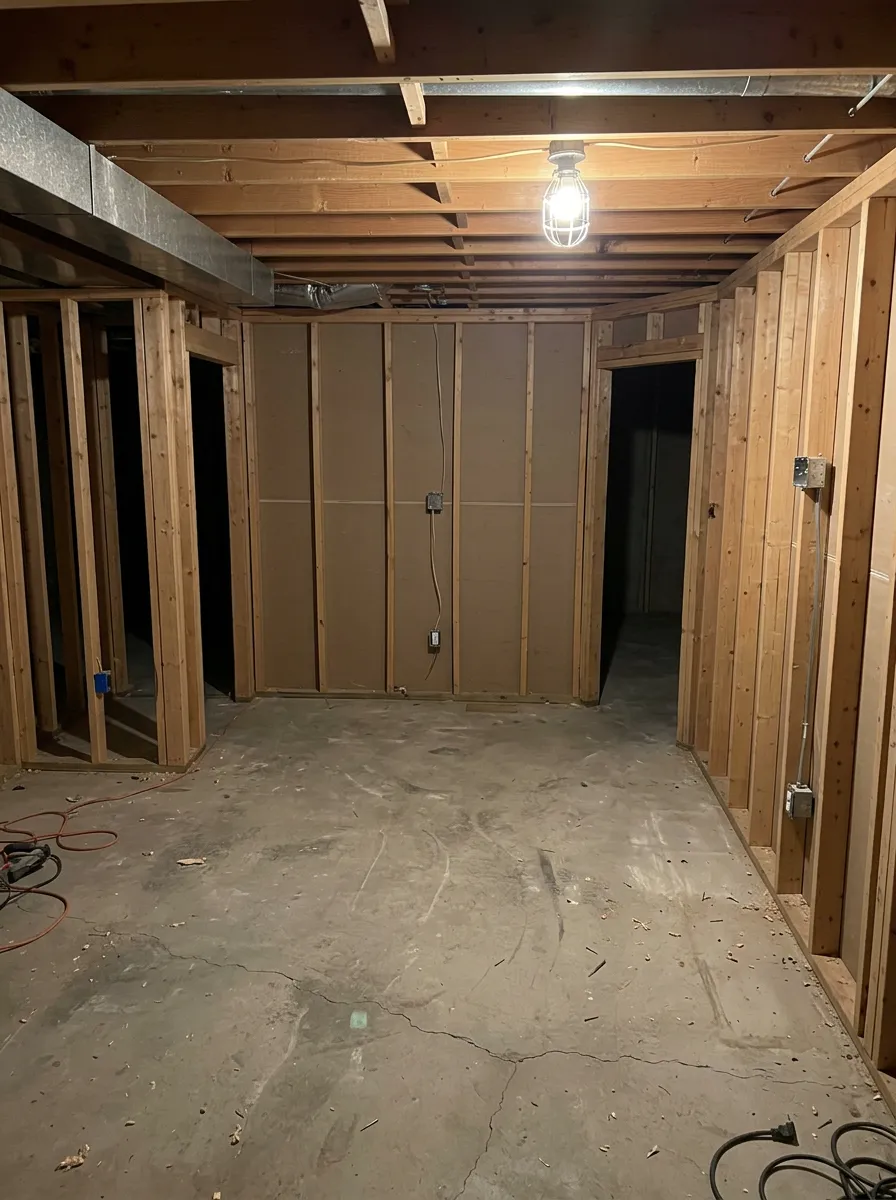
Auburn Bay, Calgary
Open stud framing and bare concrete developed into a finished living space with painted walls, doors, trim and luxury vinyl plank.
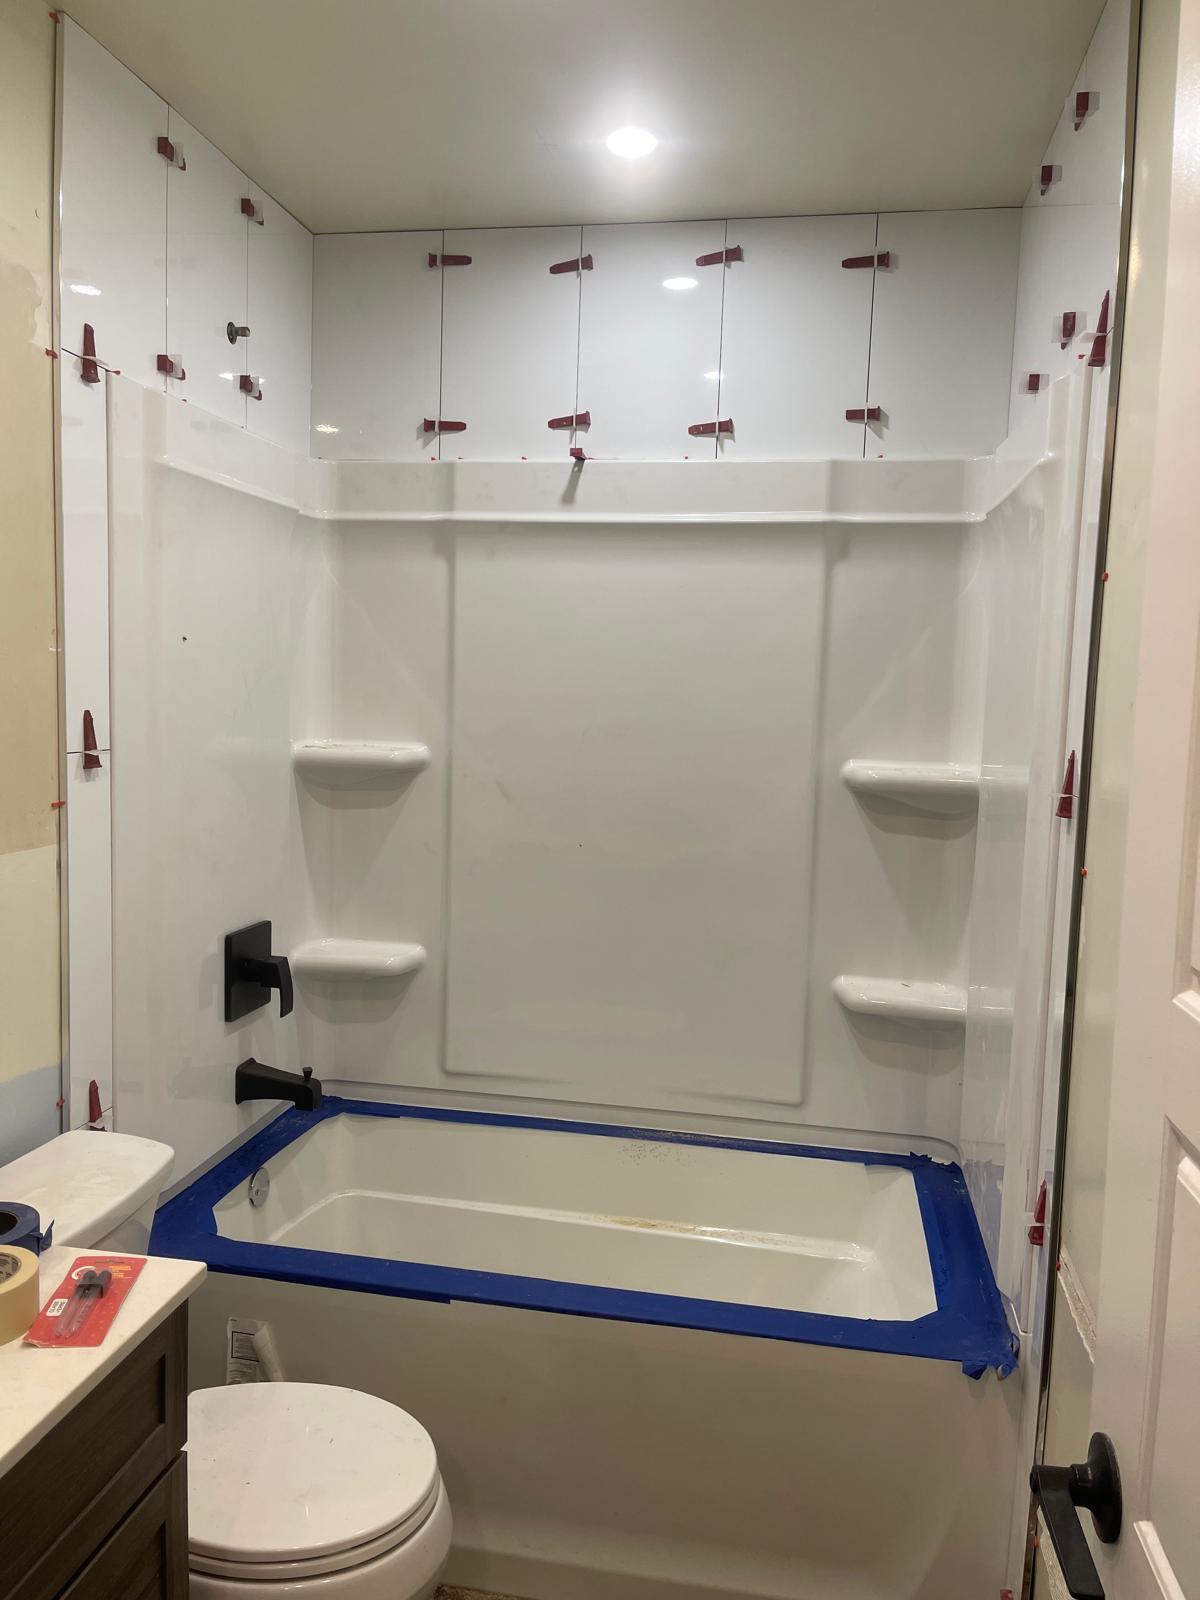
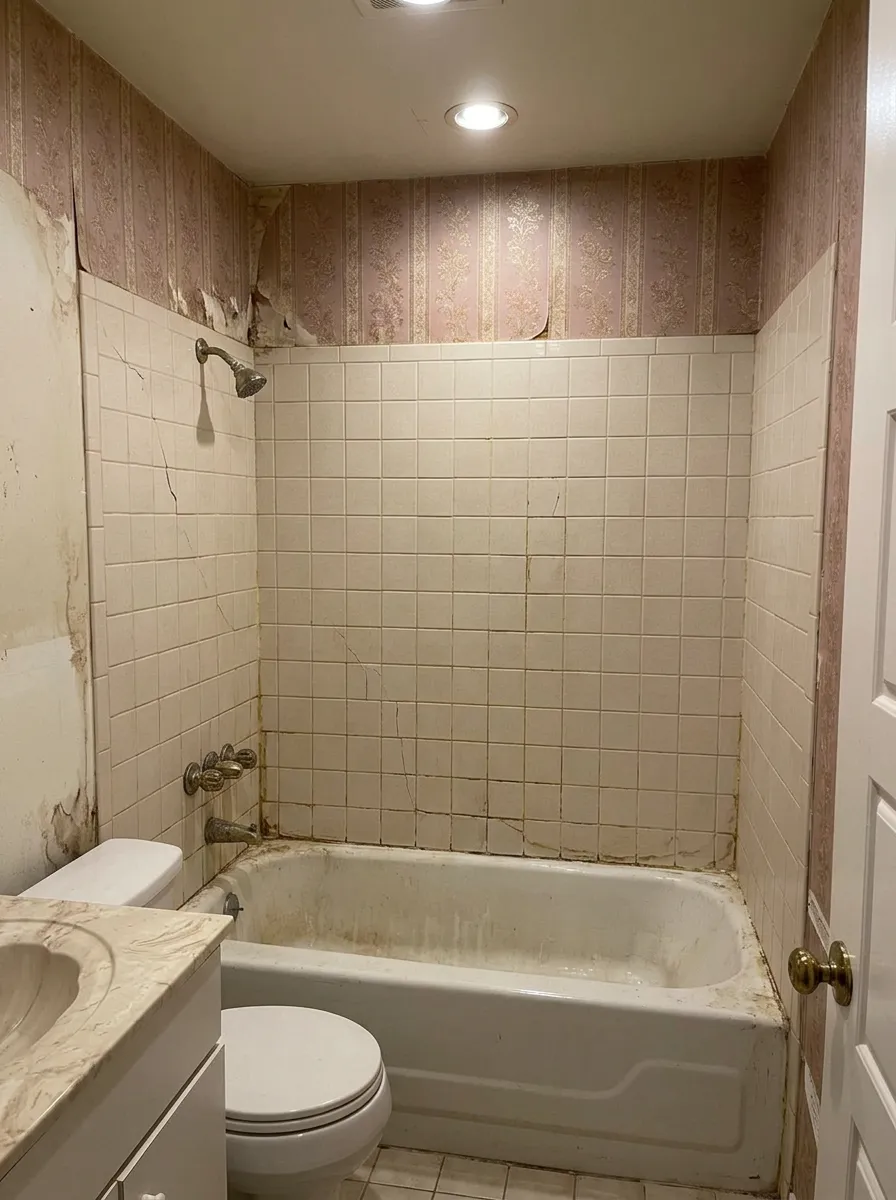
Airdrie
A dated tile surround and stained tub replaced with a new acrylic tub, large-format tile above and matte black fixtures.
How it works
We measure, check ceiling heights, mechanical and egress, then talk through layout options with you.
A layout, finish selections and a line-by-line written price with timeline before anything is torn out.
Permits, framing, electrical, plumbing, insulation, drywall, tile, trim and paint, scheduled and inspected.
Deficiency walkthrough, full clean, and your workmanship warranty in writing.
What Calgary homeowners say
Verified reviews live on our Google Business Profile, read every one of them, unedited.
“Our roof was hail-damaged and Coast View handled the whole insurance claim. Tear-off and new shingles done in two days, yard cleaner than when they arrived.”
“They developed our basement top to bottom, framing, the stone fireplace wall, bathroom, flooring. Same two guys every day and the quote never moved.”
“Stucco on the south wall was cracked and patched badly by a previous contractor. Coast View re-coated it and added brick to the base. Looks like a new house.”
Questions
Most full developments run $18,000 to $75,000 depending on square footage, whether you add a bathroom or wet bar, and the finish level. Your quote is fixed in writing before we start.
A typical 800 to 1,200 sq ft development takes four to eight weeks from permit to final paint, including inspections.
Yes. We handle the City of Calgary development and building permits, plus electrical, plumbing and HVAC permits and inspections.
Yes, when your lot and ceiling heights allow it. We build to the City of Calgary secondary suite requirements: egress windows, fire separation, separate entrance and ventilation.
Regularly. Rough-in plumbing, tub or tiled shower, vanity, wet bar cabinetry and fixtures are quoted as clear line items so you can choose.
Yes. The same lead carpenter runs your basement from framing through trim, with our own drywall, tile and paint crews. No subcontractor churn.